
Lincoln Property Company Advances 232-Unit Housing Plan in Santa Monica
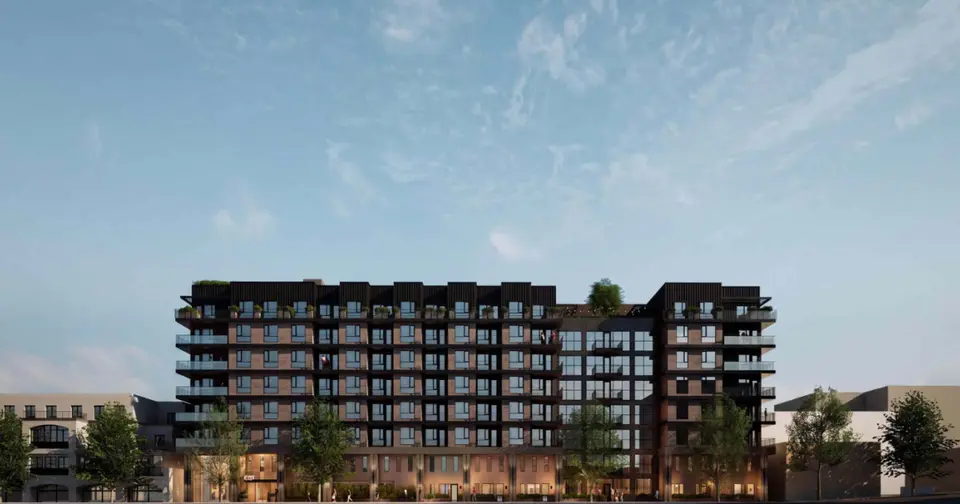
Lincoln Property Company is moving forward with plans for an eight-story residential building at 1238 Lincoln Boulevard in Santa Monica, a site previously occupied by the Boys & Girls Clubs. The proposed development, designed by Patrick Tighe Architecture, features 232 studio, one-, and two-bedroom apartments, along with basement parking for 306 vehicles.
The project leverages California's density bonus incentives, allowing for a larger structure than standard zoning permits. In exchange for this increased density, 24 of the units will be designated as affordable housing for moderate-, low-, and very low-income renters. This approach aims to address housing needs while accommodating development within existing urban areas.
A staff report to the Santa Monica Architectural Review Board included fresh imagery of the contemporary podium-type building, which is designed with a 'U'-shaped form to maximize views and natural light. This development contributes to a broader trend of new housing construction along Santa Monica's Lincoln Boulevard, following projects by other major developers. For developers and investors, this project highlights the continued viability of density bonus programs for creating mixed-income housing opportunities in supply-constrained markets.
More from Santa Monica
· Santa Monica, California
Santa Monica Unveils Draft Plan to Turn Airport Site Into Park
· Santa Monica, California
ValueRock Realty Proposes 138-Unit Mixed-Use Project in Santa Monica
· Santa Monica, California
Eight-Story Mixed-Use Development Proposed for Former Mel’s Drive-In Site in Santa Monica
· Santa Monica, California
Eight-Story Mixed-Use Development Proposed for Former Mel’s Drive-In Site in Santa Monica
· Santa Monica, California
ValueRock Realty Proposes 138-Unit Mixed-Use Project in Santa Monica
More in California
· Culver City, California
Culver City Weighs $103 Million Purchase of Former Sony Animation Campus
· Redondo Beach, California
Redondo Beach Approves Four-Story Mixed-Use Project at 2701 190th Street
· Los Angeles, California
Five-Story Affordable Housing Project Underway at 12461 W. Louise Avenue in Del Rey
· San Francisco, California
Affordable Senior Housing Proposed at 55 Lapu-Lapu Street in SoMa
· Redwood City, California
Groundbreaking Begins on Two-Building, 500-Plus Unit Project in Redwood City