
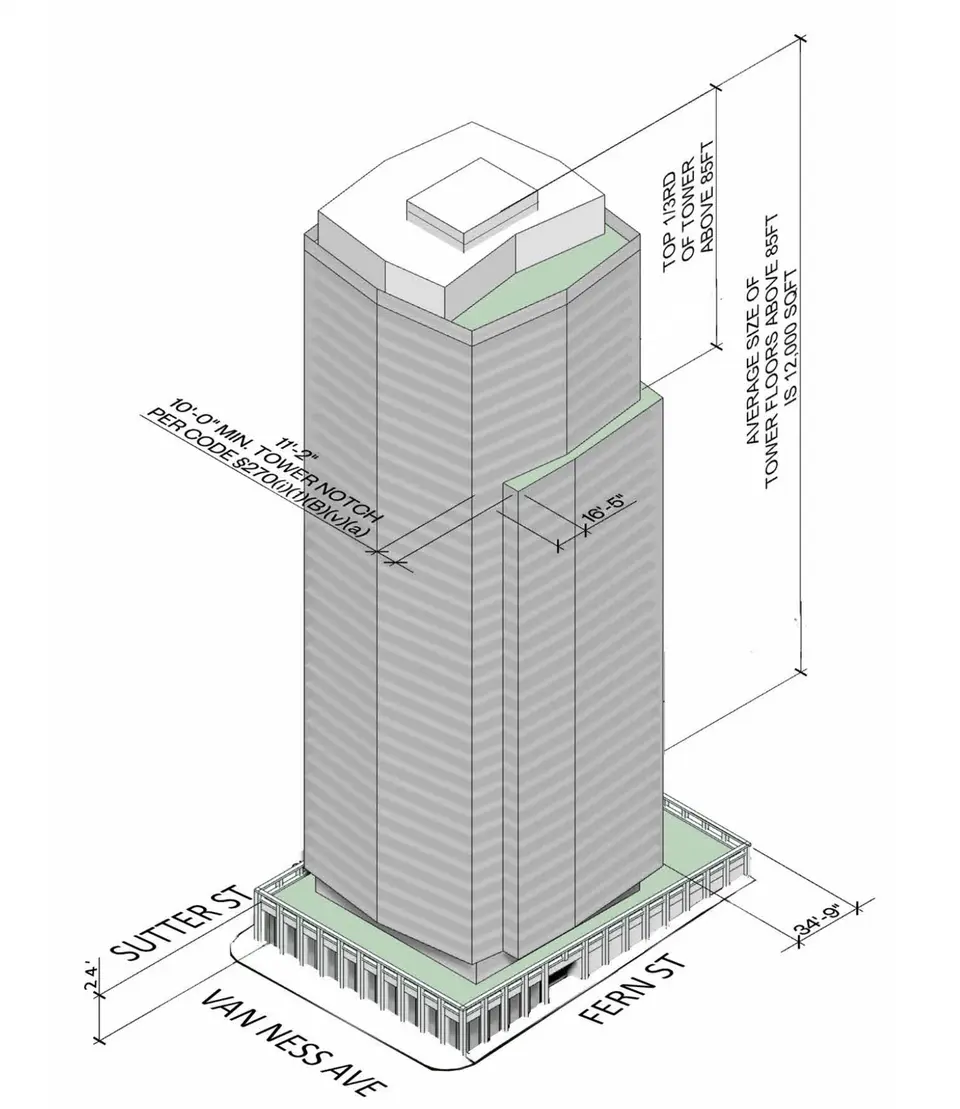
San Francisco Sees Proposal for 36-Story Residential Tower on Van Ness Avenue
A new 36-story residential tower is proposed for 1301 Van Ness Avenue in San Francisco, with preliminary permits recently filed. The project, a joint venture by Concrete Interests and Tidewater Capital, seeks to construct a 390-foot-tall building containing 443 residential units. The application leverages the Housing Choice-San Francisco program and Senate Bill 330 to streamline the approval process and increase residential capacity. This approach allows for modifications to objective zoning standards, including those related to lobby frontage, transparency, loading spaces, and bicycle parking.
The proposed structure will offer approximately 443,050 square feet of space, including 51,770 square feet for a basement garage and 4,520 square feet of ground-level retail. Unit configurations will range from 105 studios to 45 three-bedroom apartments. Parking for 108 cars and 180 bicycles is planned. The site, currently occupied by a liquor store, is noted as a potential historic resource within the Van Ness Automobile Historic District. The existing two-story block, built in 1912, is slated for demolition. Construction costs are estimated at $175 million, excluding all development expenses. This project highlights the use of recent state and local policies to facilitate high-density housing development in urban centers.
More from San Francisco
· San Francisco, California
Affordable Senior Housing Proposed at 55 Lapu-Lapu Street in SoMa
· San Francisco, California
Vacant San Francisco Mall Eyed for AI Data Center
· San Francisco, California
San Francisco’s Excelsior District Sees Duplex Proposal at 658 Lisbon Street
· San Francisco, California
Hamlin School Proposes New Four-Story Educational Facility in San Francisco’s Pacific Heights
· San Francisco, California
Environmental Review Begins for Massive Caltrain Railyards Development in San Francisco’s SoMa
More in California
· Culver City, California
Culver City Weighs $103 Million Purchase of Former Sony Animation Campus
· Santa Monica, California
Santa Monica Unveils Draft Plan to Turn Airport Site Into Park
· Redondo Beach, California
Redondo Beach Approves Four-Story Mixed-Use Project at 2701 190th Street
· Los Angeles, California
Five-Story Affordable Housing Project Underway at 12461 W. Louise Avenue in Del Rey
· Redwood City, California
Groundbreaking Begins on Two-Building, 500-Plus Unit Project in Redwood City